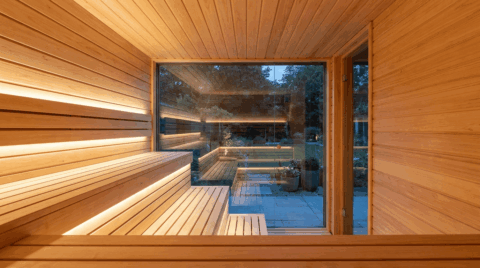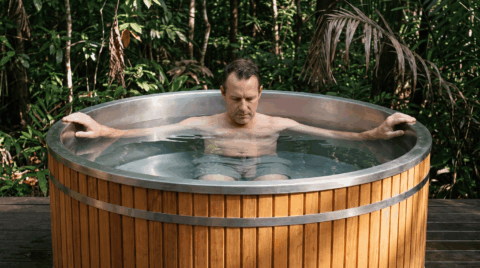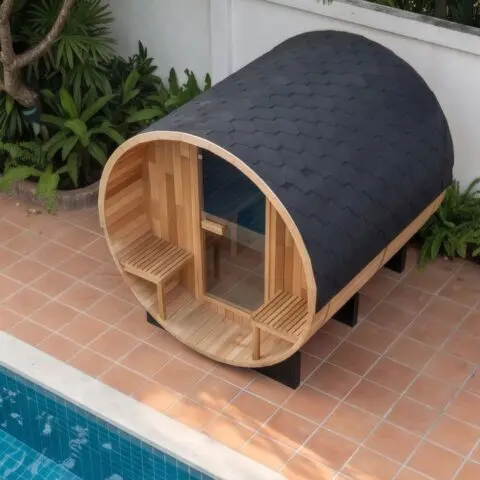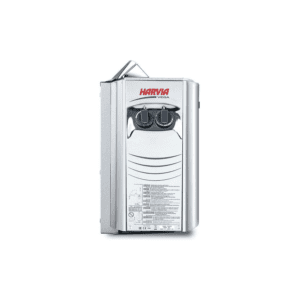




The majority of the enquiries come exactly as described. A person messages us to say that they would like a six-person sauna. We then request a photo of the spot where it is to be placed and receive a picture of the space beside the pool which, rather generously, is 2.4 metres wide.
That isn’t a criticism since no one thinks in cubic metres; people think in terms of numbers of people. The issue is that a sauna is determined by the size of the room rather than by the guest list, and the two coincide by chance.
I was a photographer for twenty years before I began building saunas, so over that time I had plenty of experience measuring rooms that appeared larger than they really were. It’s the same lesson, just applied to a different occupation. The discrepancy between how large a space seems and how big it actually is is the reason most projects fail, and this problem typically becomes apparent only later on—after the deposit has been paid and after the timber has been cut.
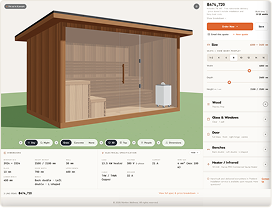
Therefore, we developed two tools to bridge that gap before anyone had paid any money. One of them asks you eleven questions; the other gives you the entire cabin and allows you to dismantle it. Both provide you with an actual price in baht, and in each case the price for the same sauna is the same.
What is the Basic Sauna Builder?
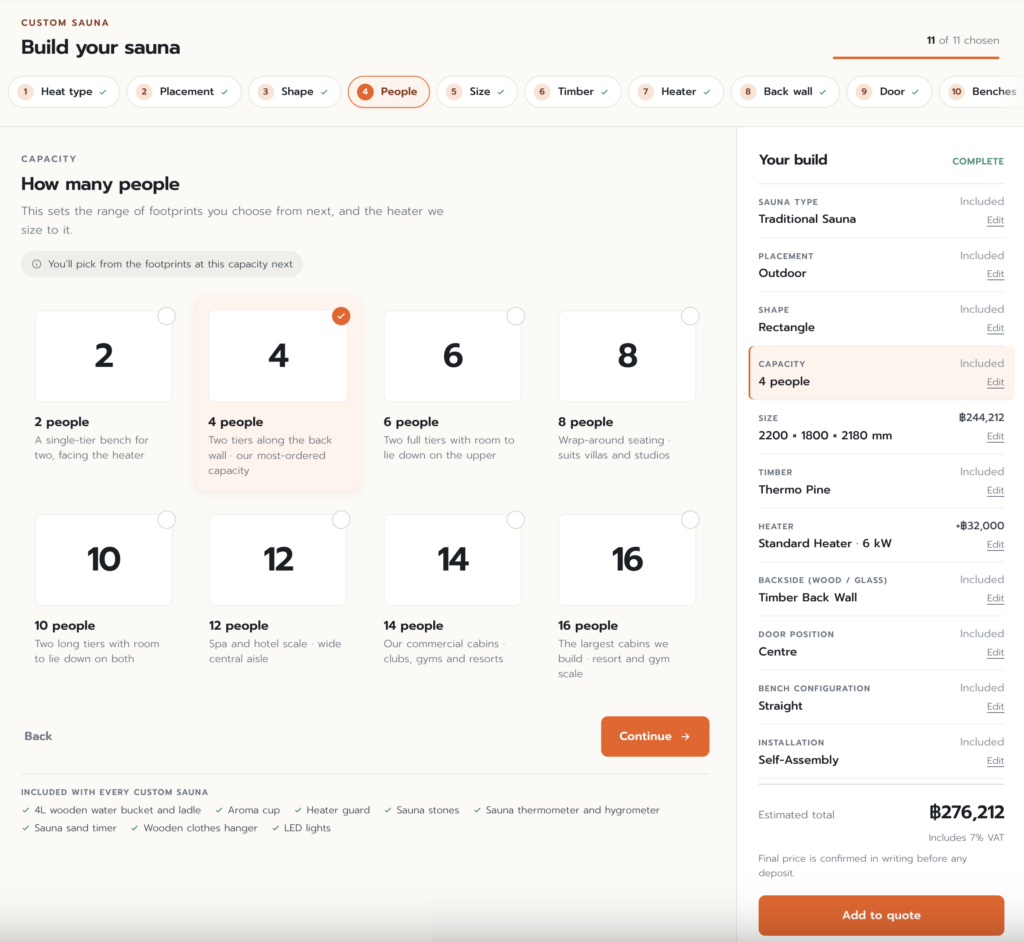
The Basic Sauna Builder is a step-by-step process consisting of eleven decisions, with each decision appearing on a separate screen in the order in which they actually depend on one another.
The type of heat, the position, the shape, the people, the size, the timber, the heater, the back wall, the door, the benches, and the installation.
On the right side, a panel keeps track of the progress, showing “Your build”, with each of your choices listed and an “Edit” link next to them so that you can go back three steps without losing the other selections. A counter at the top indicates your position: you have chosen 6 out of 11.
The estimate remains blank until you select a footprint, and then it updates each time you make a choice afterwards. There is nothing hidden behind the email form, and you can see the number change as you are deciding.
The reasoning is given on each screen, not merely the choices. In the shape stage, it explains that the shell determines how the glazing, door and benches can be arranged, rectangles being the most flexible, cubes being suitable for narrow courtyards, and barrels having their glass and door on only the flat ends. The heater stage displays the calculated cabin volume and the output we would specify for it, before marking the heater with a badge instead of asking you to guess.
The entire process takes about five minutes. Knowing the location of the sauna and having an idea of how many people use it at one time is all that’s necessary to work out a real price.
What is the Advanced Sauna Builder, and how is it different?
The Advanced Sauna Builder is the sauna that has been unlocked.
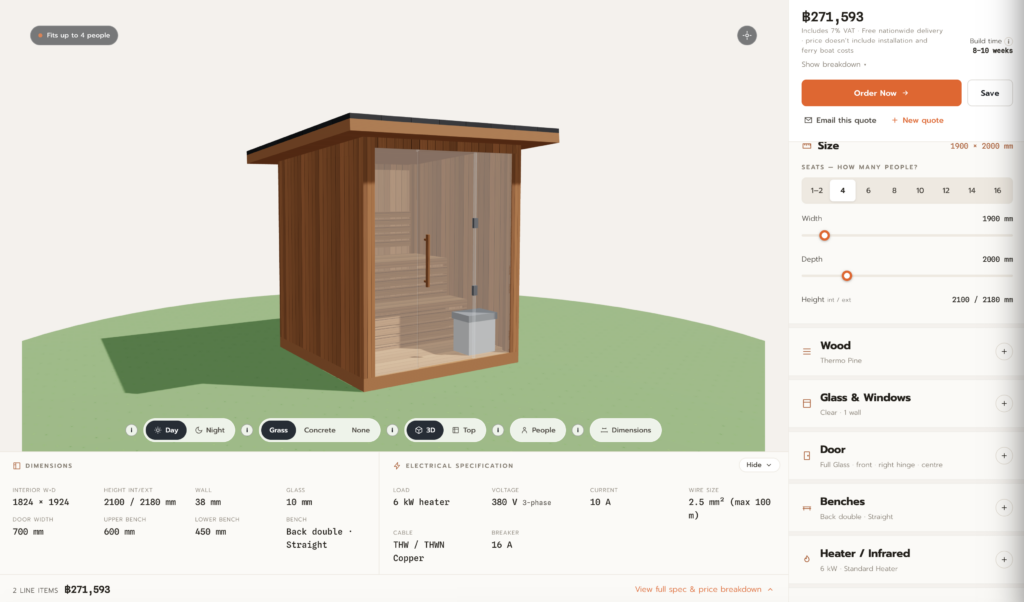
You’ll see a 3D cabin taking up most of the screen. You can rotate it, switch between day and night lighting, place it on grass, concrete, or nothing, and switch to a top-down view to check the bench arrangement. Also, turn on the people overlay to check whether four adults will actually fit or use the dimensions overlay to see the figures on the model itself.
The panel on the right stops being a checklist and becomes a set of controls:
- The size is given in terms of width and depth for the sliders, not according to pre-set footprints. The interior and exterior heights are listed separately since the exterior height has to clear your eave and the interior height is the one that the heater needs to heat.
- Regarding glass and windows, they can be clear or dark; the front wall may have full glass, only the upper half or none at all; there is the option of full glass or a picture window; and on the left, right and back walls the windows can be none, small, medium or large.
- The benches have the back, left wall and right wall each adjustable to none, single or double. The width of the top bench can be 900, 750, or 600 millimetres, and that of the bottom bench 600, 450, or 350 millimetres. A fascia can be provided, or it can be omitted on the lower level.
- Door. Position, hinge side, glazing.
- Heater—its output, style, and the position on the wall.
Below the model, there are two strips that are updated in real time. One of them shows the dimensions set – that is, the interior width and depth, the inside and outside height, 38 mm walls, 10 mm glass, door width, and bench widths. The other displays the electrical specification: the load in kW, the voltage, the phase, the current, the cable type, the wire size, and the breaker rating.
The second one is the one that people tend to undervalue; it’s the difference between a sauna that looks acceptable and one that your electrician can give you a price quote for. You can take it to an electrician before having spent a single baht.
Which of the builders should I begin with?
Begin on a simple level; that should be the case for almost everyone.
The basic model isn’t a simplified version designed for people who aren’t sure what they want; it’s the same range of options but limited to those that actually affect the result, arranged in an order that prevents you from ending up in a difficult position. You should choose the footprint before deciding on the bench layout, because then the different bench options make sense; if you choose them in the opposite order you’ll spend twenty minutes on a layout that won’t fit.
Move to the advanced builder when you have a specific reason:
- You have to see it—when a 3D cabin on the screen addresses the question of whether it will look right next to the house, a specification list never can.
- There is a rather unnatural gap. Preset footprints consist of round figures, whereas sliders do not. If your space is exactly 2,650 mm and not a single millimetre over, the advanced builder is the option you should choose.
- If you’d like an unusual kind of bench or glazing layout, a double bench at the back and a single return on the right, dark glass on the front, and a medium window on the left wall, this combination is found in the advanced builder and in no other place.
- You would like to hand the complete electrical specifications to a contractor.
You aren’t committed in either direction. The toggle is located at the top of the screen, and you can switch it at any time you want.
Does each of the two builders give the same price?
Certainly, and it is important to be exact on this point since this is the question which attracts the most suspicion.
There is a single pricing engine; the basic builder does not maintain its own price list since when you make a selection with it that choice is included in the complete configuration and is priced using the same code that the advanced builder uses. Likewise, the heater recommendation is identical in both cases, and so are the timber multipliers and the size premium.
If you construct the sauna in the same way regardless of which way you do it, the amount in baht will be the same. Not approximately—the same.
The prices listed have 7% VAT and free delivery throughout the country included, but they do not cover the cost of installation, and they also do not include ferry fees when the sauna is being delivered to an island—those islands being Samui, Phangan, Tao and the others all require a boat voyage, and we prefer to state this on the screen rather than have to mention it in an awkward email later. The construction period lasts between 8 and 10 weeks.
What do I need before I open either builder?
Three measurements and one photograph.
- The space—its width, depth, and the height of anything above it, such as an eave, a pergola, or a balcony overhang—the height on the exterior as given by the builder is the figure that must clear all of these.
- As for the power supply, whatever type you have at the property—single-phase or three-phase—heaters up to 12 kW can operate on either type; but if they exceed that amount you’ll need a 380 V three-phase supply, and it’s unfortunate to have to discover that after you’ve already chosen a heater.
- The way to get there from the road. The saunas come flat-packed, so a narrow side gate is generally sufficient, but a spiral staircase is not.
The photograph is ours, not the builder’s. When you send us a quote by email, the quickest way for us to find out if anything in your building needs to be adjusted is to look at a photo of the space.
What will happen when I have finished?
Here are four things that you can do when you have a completed design.
Keep it, since you’ll receive a link that takes you back to the specific build, enabling you to pass it on to a partner, hold onto it for a week, or reopen it if you change your mind regarding the timber.
Send the quote via email, and it will appear in your inbox as a complete document including the full specifications and the price breakdown.
Go ahead and place the order since that is how the process should begin; we will put the final price in writing before accepting any deposit. Nothing that you do when using the builder will commit you.
Give it to us. The reason there’s a ‘book a consultation’ link across the top of the builder is that many people design a property, get about 80% of the way through it, and then want a human to check over the heater or the glazing. This service is free and is in fact the way that a great many builds are finally completed.
A standard sauna comes with all the items you would otherwise have to remember to purchase, such as a 4-litre wooden bucket and ladle, an aroma cup, a heater guard, sauna stones, a thermometer and hygrometer, a sand timer, a wooden clothes hanger, and LED lighting.
Is it necessary for me to construct it myself?
Not really, but you can, and a greater number of people do than you would think.
Saunas are supplied in flat-packed form together with instructions. Many purchasers put theirs together within a day using two or three people and standard tools. It is a large flat-pack, not a carpentry job; the panels are designed to fit one another, and the wood is cut and finished before the units leave the workshop.
In the last stage of the basic building process, you have the choice between carrying out the assembly yourself or having us do it for you. Professional sauna installation is an extra charge which is included in the quote should you decide to have it, and it is the appropriate option to choose when the site is difficult, the sauna is large, or simply because you would prefer not to spend a Saturday on the job.
The issue of the electrical connection is something else entirely; no matter which method of assembly you choose, the heater has to be connected by a licensed electrician.
FAQ
How long does the builder take to design a sauna?
A: In the basic builder, it takes about five minutes provided that you know your space and your estimated capacity; the advanced builder takes longer since there are more settings to alter, but there is no time limit, and you are allowed to save your build and return to it later.
Is the price given in the builder’s proposal the final price?
A: Yes, it is the actual, full price for that specification, comprising 7% VAT and covering delivery throughout the country. It does not include installation nor any ferry charge to an island. We will put the final price in writing before any deposit is accepted.
What type of timber might I select?
A: Outdoor, barrel and cube saunas are offered in Thermo Pine, Japanese Cedar and Red Cedar. Indoor saunas add Japanese Hinoki. Thermo Pine is heat-treated for stability in the Thai climate and is the included base; the others are priced up from there.
Q: Can I switch between the basic and advanced builder without losing my design?
A: Yes. The toggle sits at the top of the screen, and your build carries across. The basic builder writes a complete configuration behind the scenes, so opening it in the advanced builder shows you the same sauna with every control unlocked.
Q: Do I need three-phase power?
A: Only for heaters above 12 kW. Anything up to 12 kW runs on single-phase or three-phase. The builder shows the required supply, current, cable type, wire size and breaker rating for whatever you have configured, so you can check with an electrician before you order.